Concept & layout
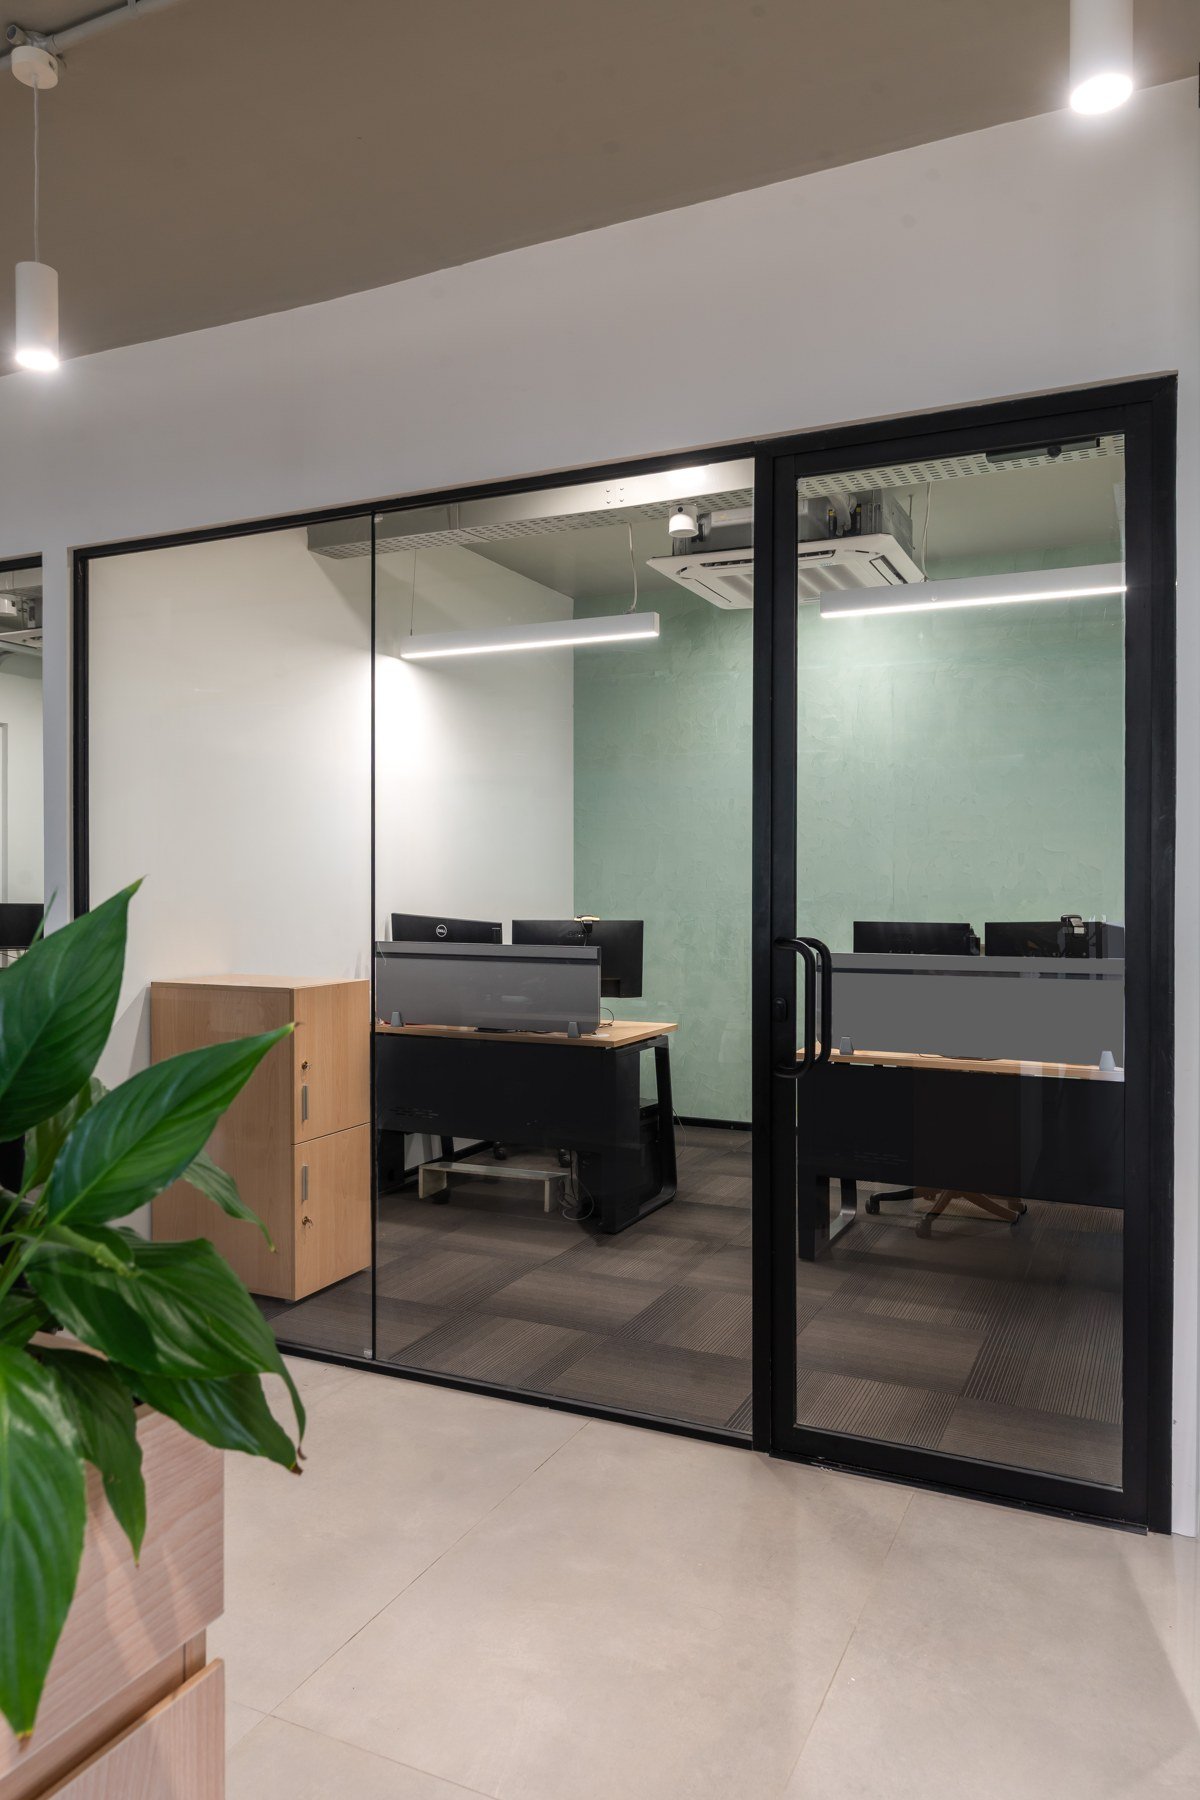
Workstations, meeting rooms, private cabins and collaborative zones, planned for productivity and privacy.
OFFICE · BANGALORE
10,000 sq. ft.
THE BRIEF
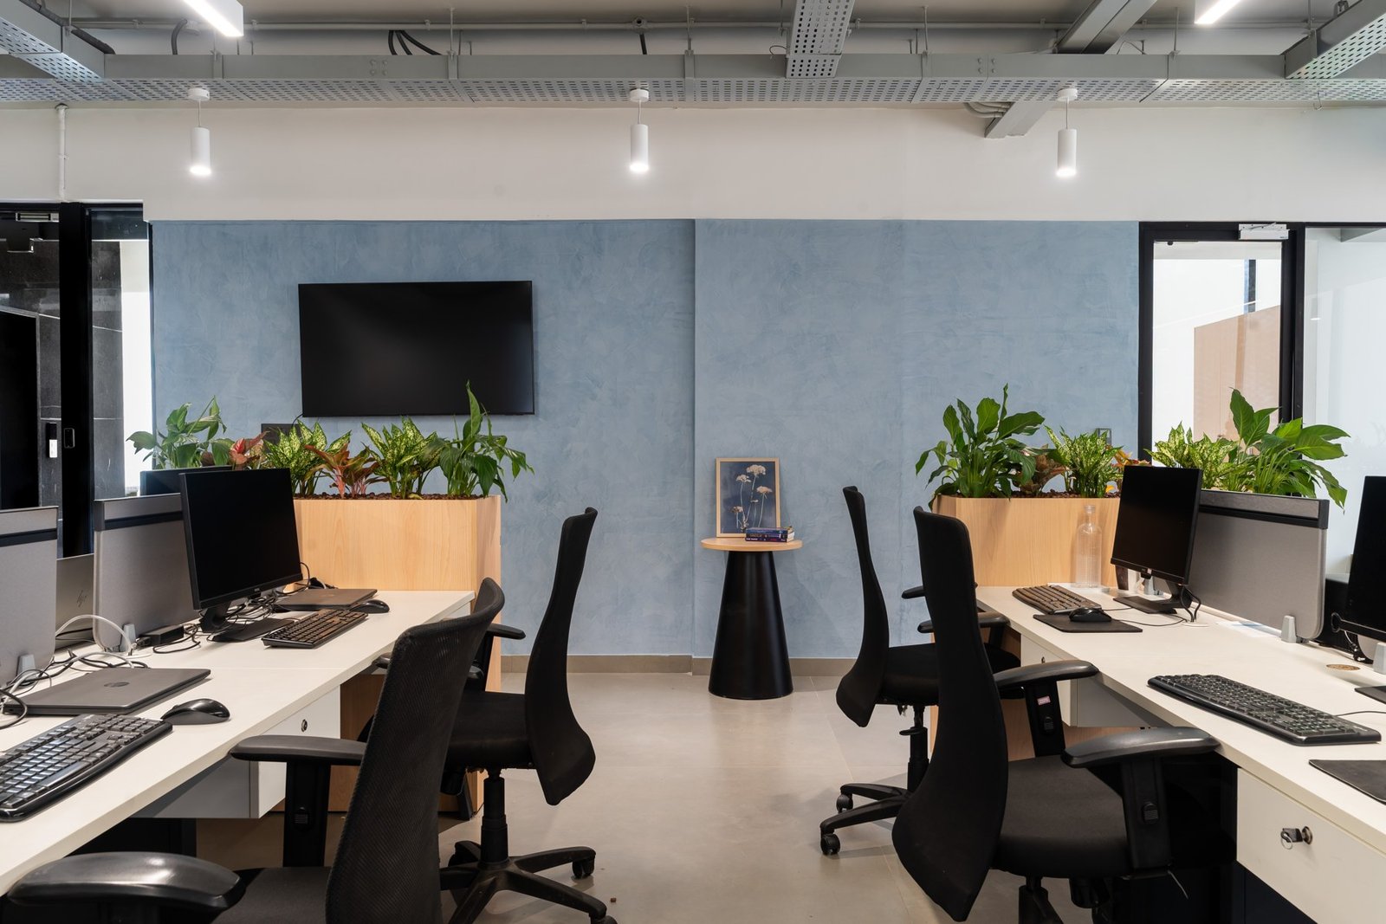
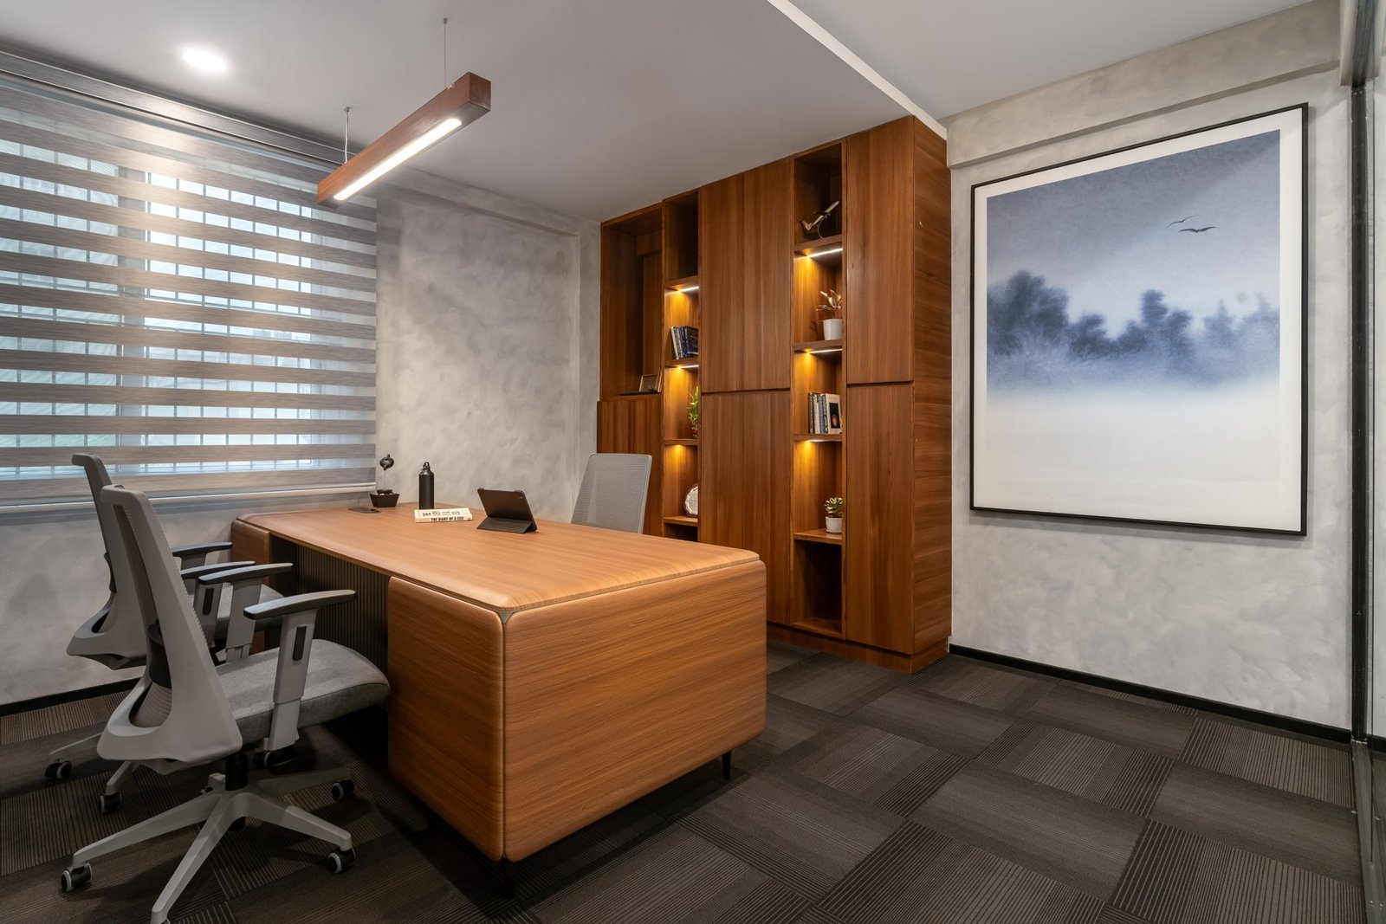
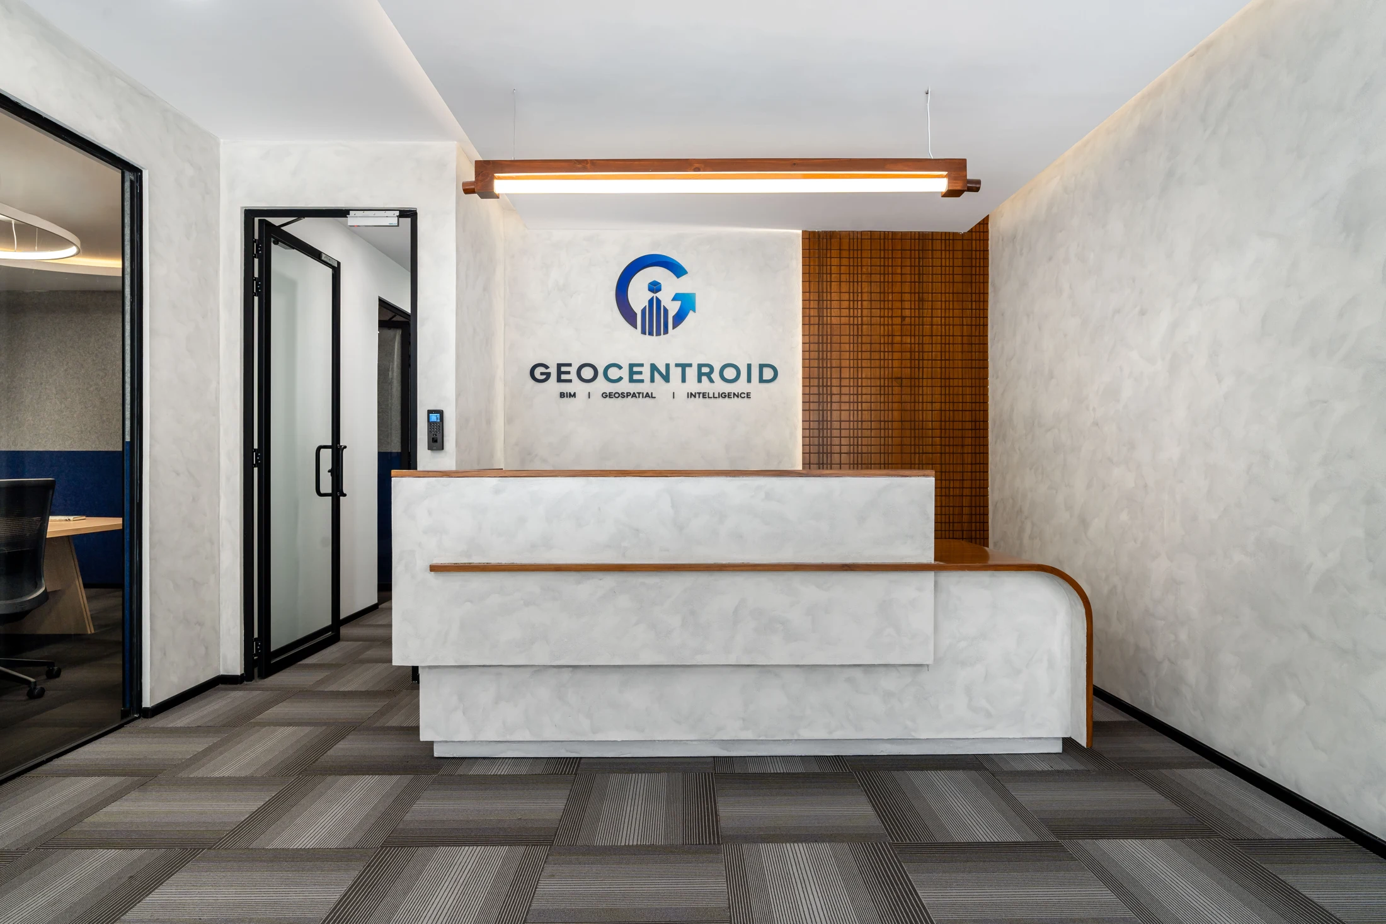
Blue accents, warm timber, glass and greenery bring character to workstations, meeting rooms and private cabins.
THE DESIGN JOURNEY
Workstations, meeting rooms, private cabins and collaborative zones, planned for productivity and privacy.
Electrical, lighting, ceiling, partitions and furniture drawings coordinate the details before execution.
Blue accents, warm timber, glass and greenery, alongside custom furniture and sourced pieces.
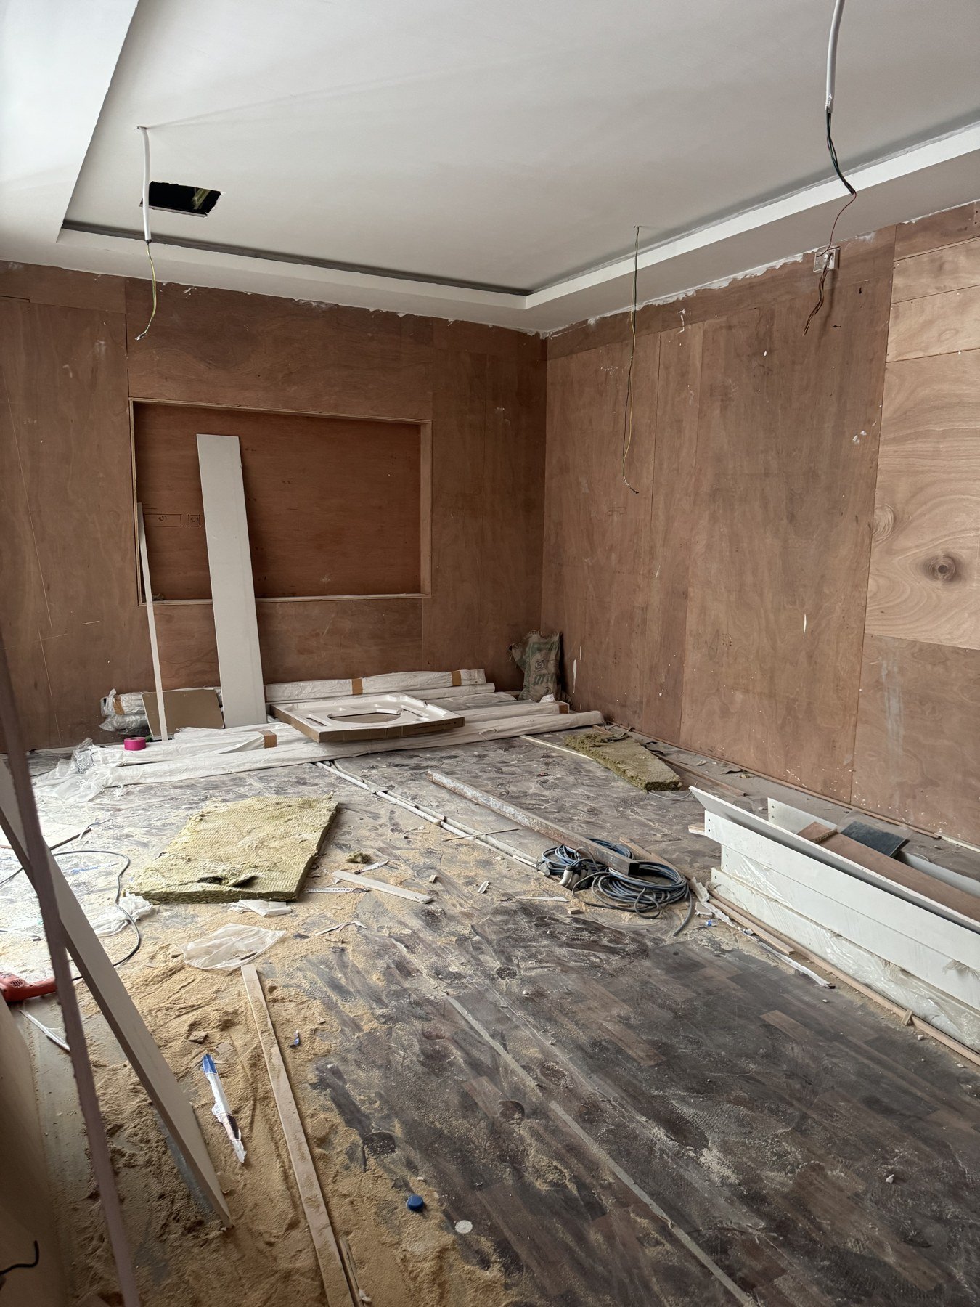
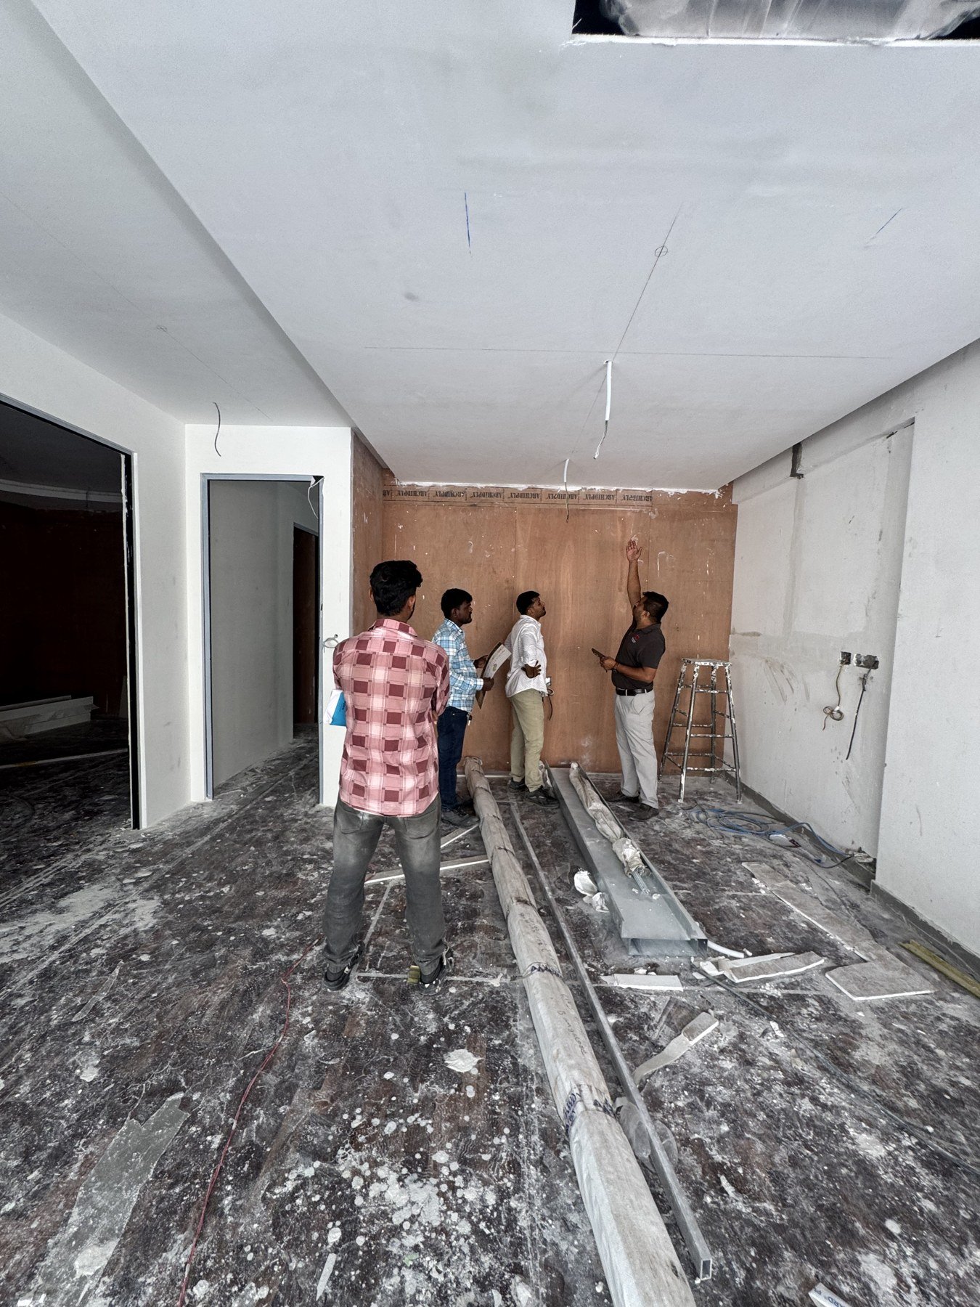
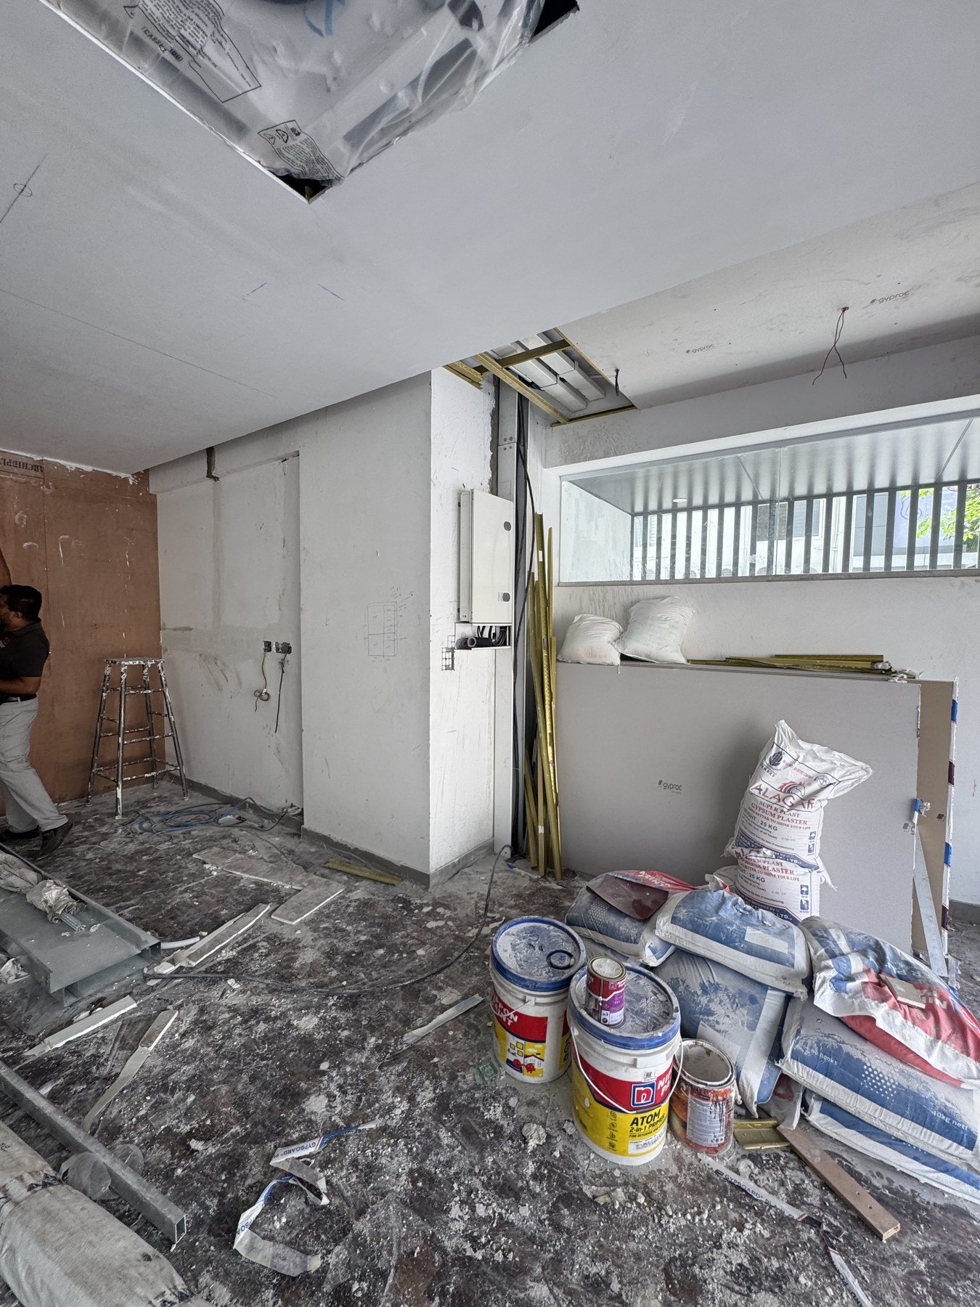
Site marking, vendor coordination and execution bring the design into the finished workplace.
A CLOSER LOOK
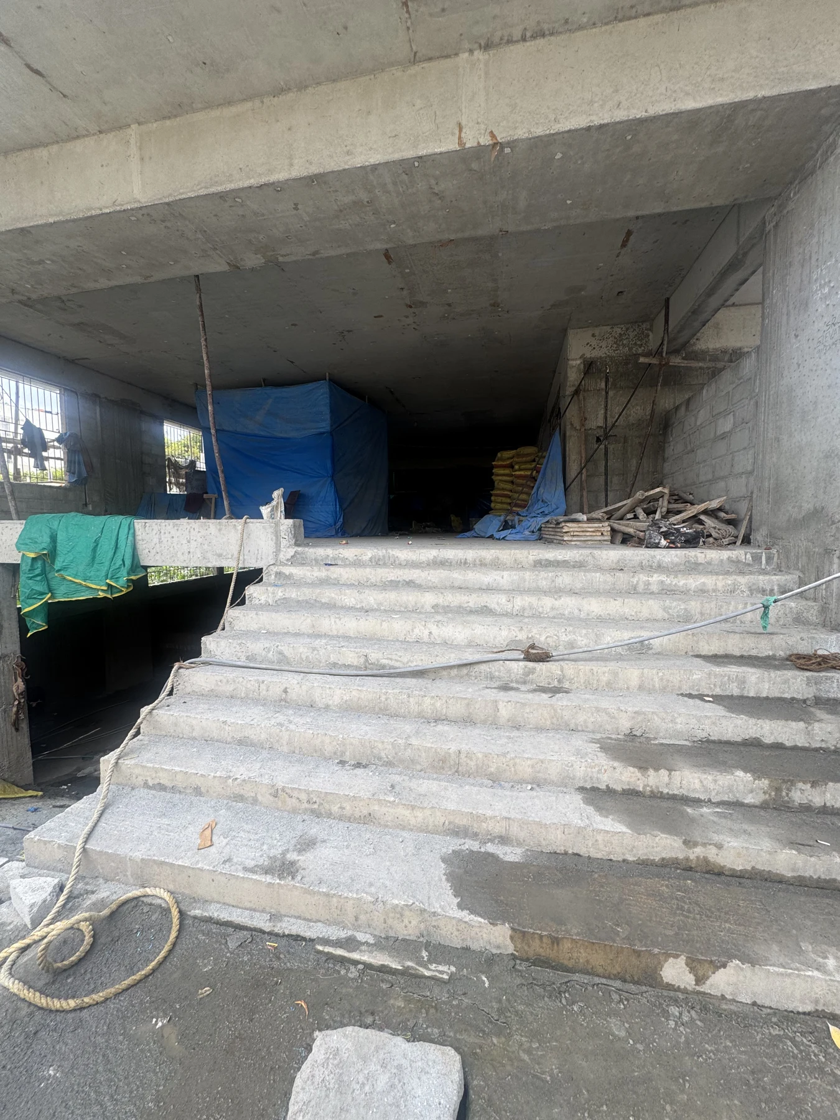
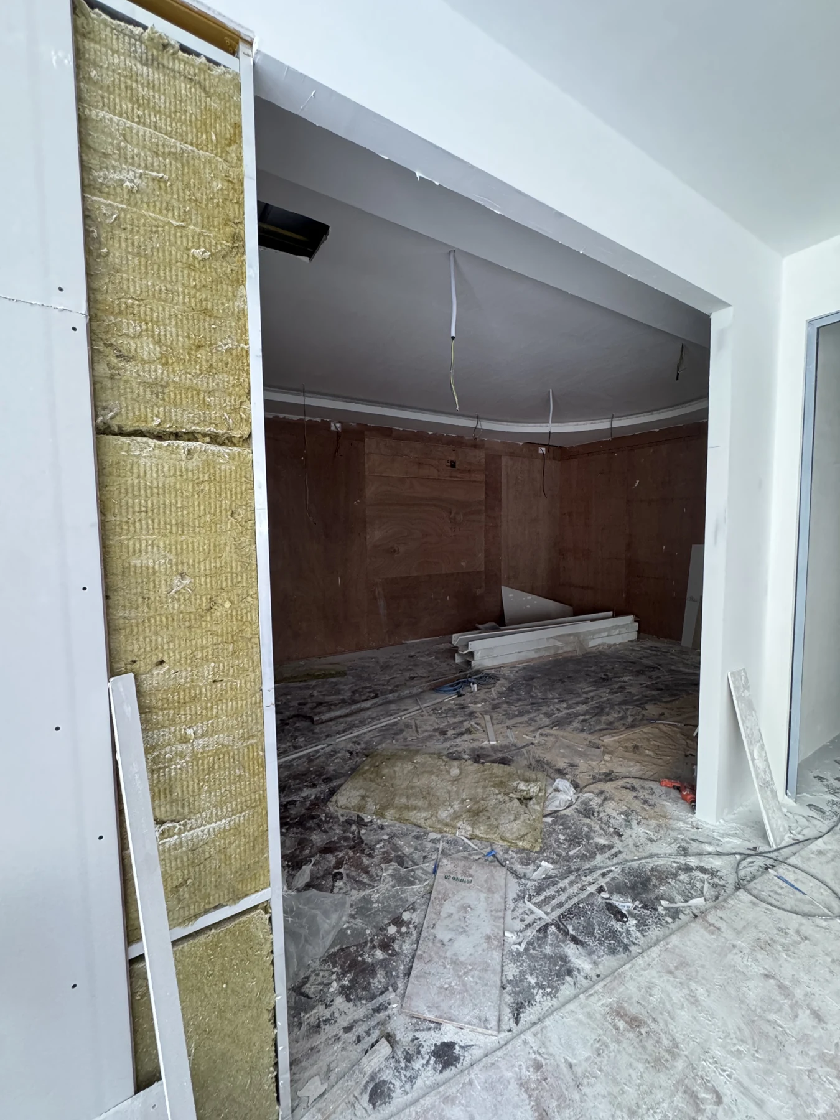
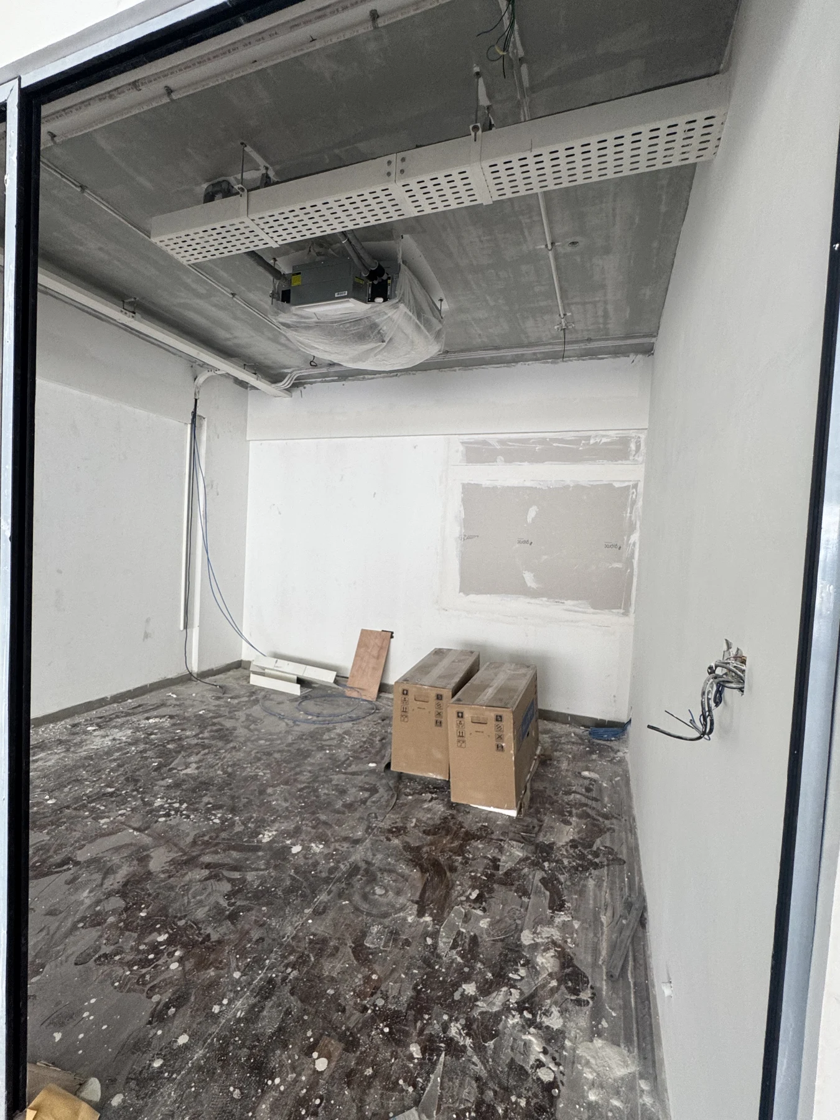
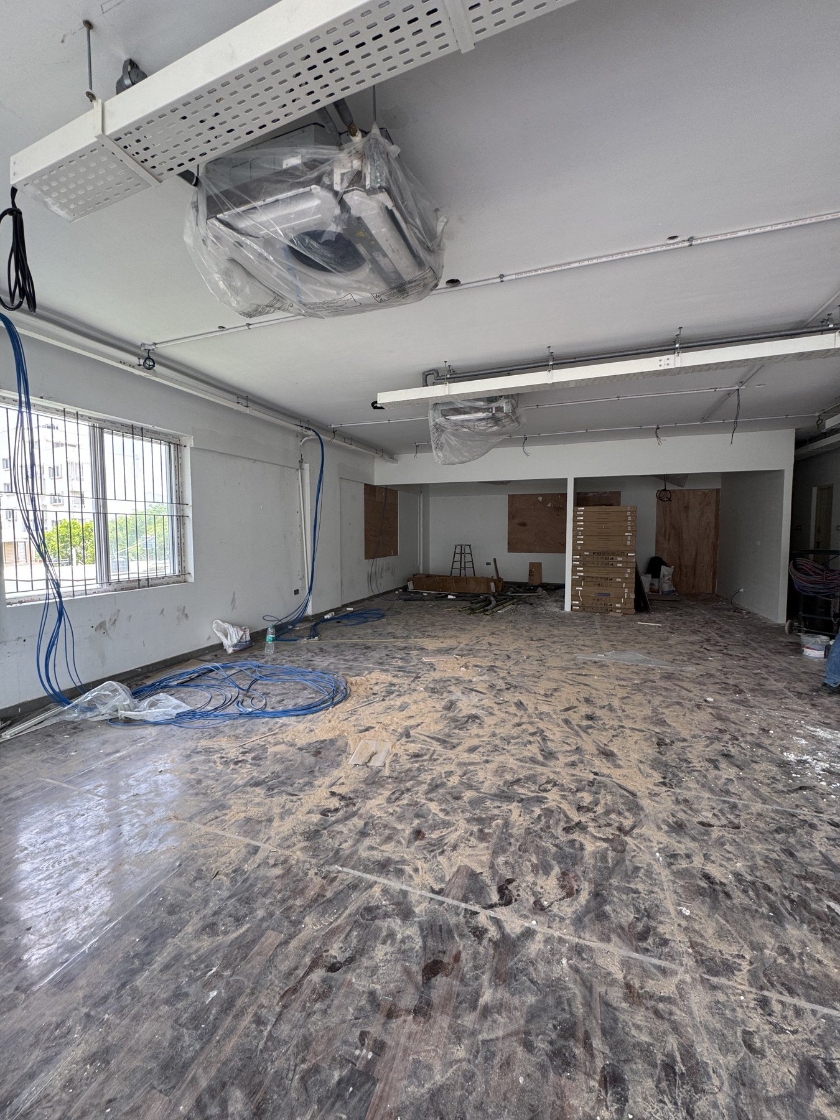
MATERIALS & SITE DIARY
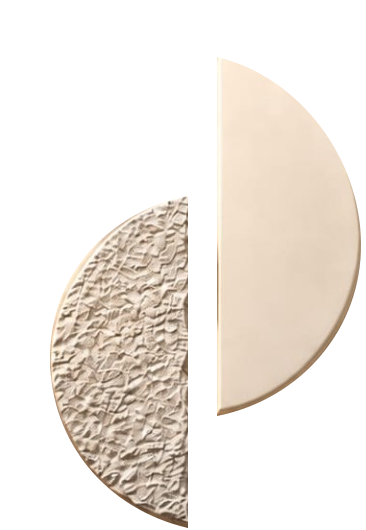
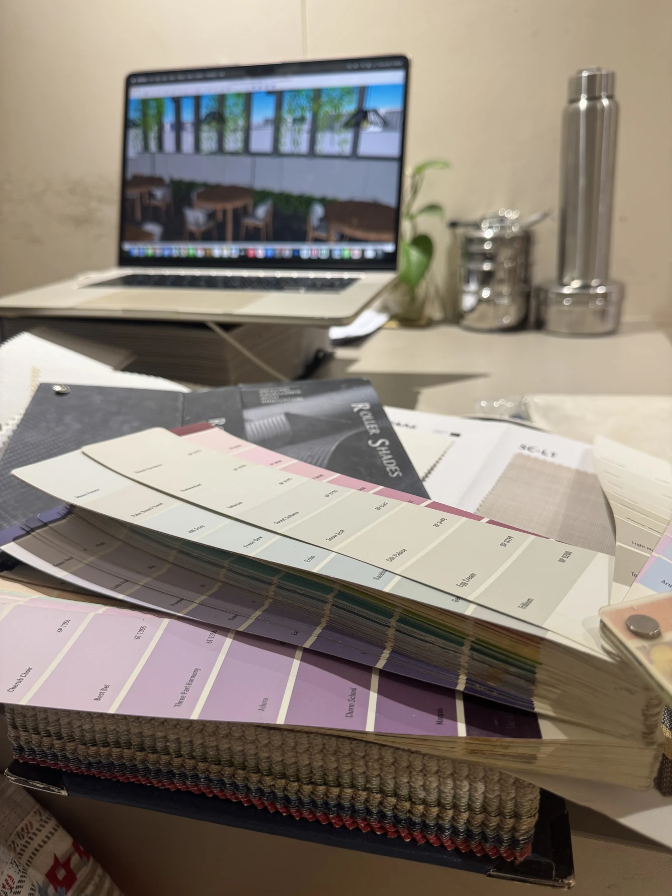
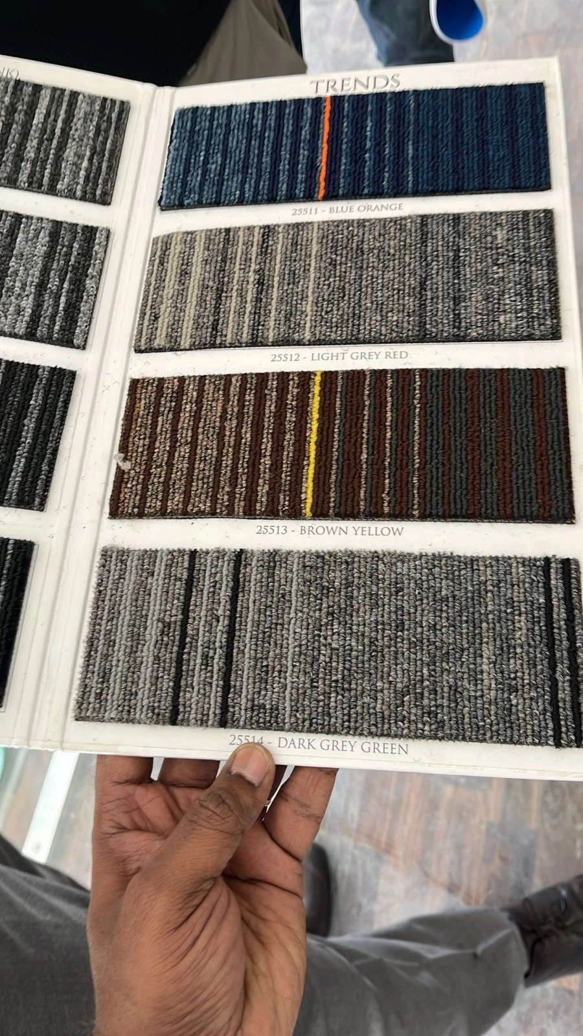
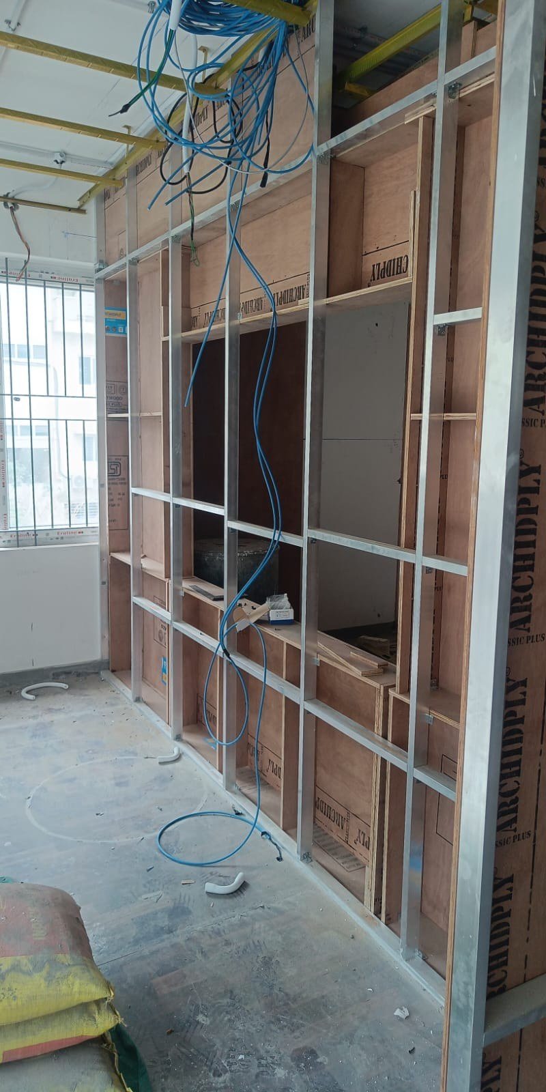
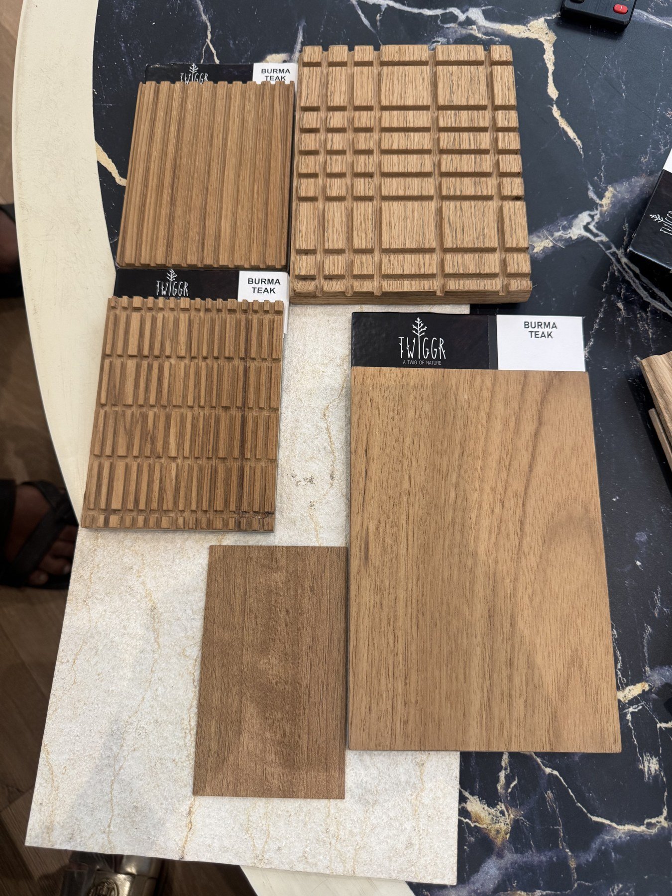
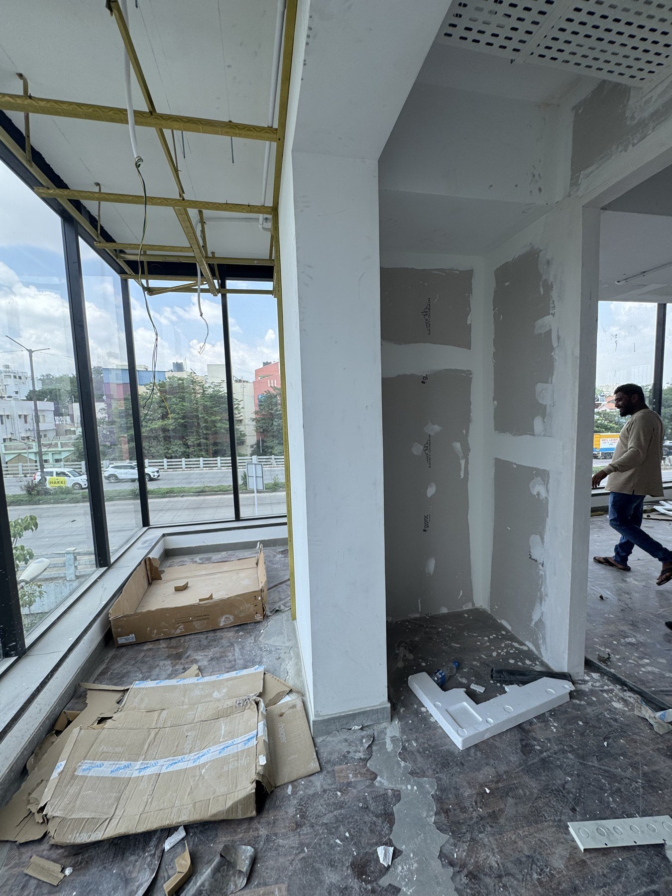
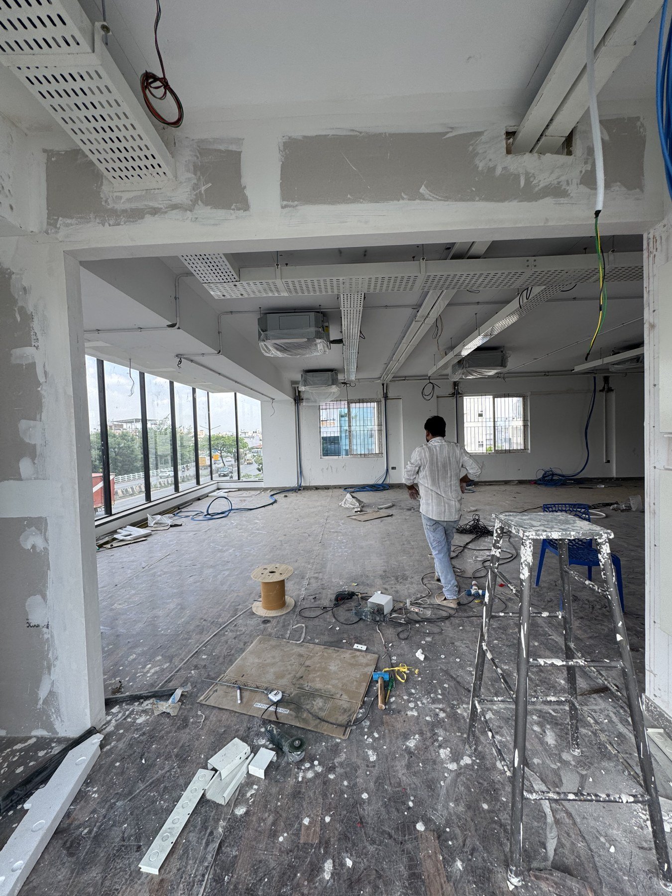
Original site photographs and the finishes considered during the project.
PLANNING & DETAILS
Explore project layouts and technical drawings.
IN OUR CLIENT’S WORDS
Read the full client feedbackFrom the very beginning, you understood our vision and turned it into a space that we are truly proud of today. Your creativity, patience, and attention to detail made a huge difference throughout the project.
The final outcome has exceeded our expectations, and we’ve received many compliments on the space.